


-
 Image #1 - Used 2016 Highland Ridge RV Open Range Ultra Lite UT2704BH Travel Trailer - Stock #H6151A
-
Image #2 - Floorplan - 2016 Highland Ridge RV Open Range Ultra Lite UT2704BH - Stock #H6151A - Floorplan
-
Image #3 - Used 2016 Highland Ridge RV Open Range Ultra Lite UT2704BH Travel Trailer - Stock #H6151A
1 of 3
 +3
+3- Call for Sale Price
-
31ft long
-
5,590 lbs
-
Sleeps 8
-
1 slides
-
BunkhouseTwo Entry/Exit Doors
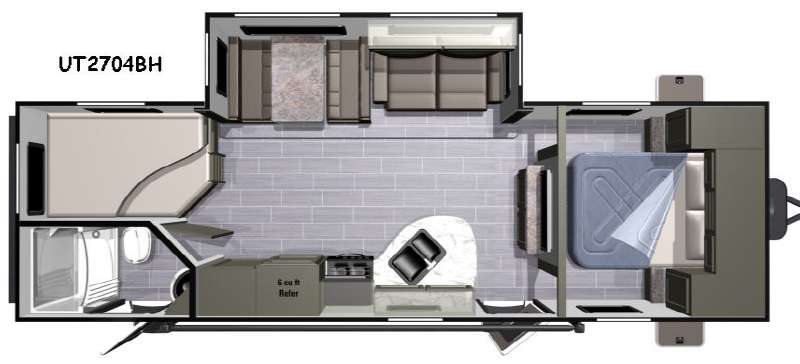
UT2704BH Floorplan
UT2704BH Floorplan

Specifications
Specifications
| Sleeps | 8 | Slides | 1 |
| Length | 30 ft 11 in | Ext Width | 8 ft 1 in |
| Ext Height | 10 ft 11 in | Interior Color | Mocha |
| Hitch Weight | 875 lbs | GVWR | 7400 lbs |
| Dry Weight | 5590 lbs | Cargo Capacity | 1810 lbs |
| Fresh Water Capacity | 50 gals | Grey Water Capacity | 29 gals |
| Black Water Capacity | 29 gals | Tire Size | 15" |
| VIN | 58TTU3122G2023065 |
Description
Description
This Open Range Ultra Lite travel trailer 2704BH is perfect for the larger family featuring a set of double bed bunks, a large slide out, and dual entry doors!
Step inside the entrance furthest to the front and notice how open and spacious the combined dining and living area is. There is a bedroom in front through sliding doors on either side of the entertainment center straight. Inside the bedroom you will find a queen bed with dual bedside wardrobes and nightstands, plus overhead cabinetry as well.
To the left of the main entry door is the kitchen area where you will easily be able to prepare and cook food for the whole gang. Here you will find a double sink with plenty of counter space, overhead cabinets for dishes and things, plus a three burner range. Your food will keep fresh in the 6 cu. ft. refrigerator, and there is also a pantry cupboard for your dry and canned goods as well.
The rear left corner features a convenient bathroom with private entry to the outside. This is great when spending time outdoors giving you easy access when you need it. The bath includes a shower, toilet, and vanity with sink.
The opposite corner features a set of double bed bunks with a ladder for easy access to the top bed, plus so much more!
Step inside the entrance furthest to the front and notice how open and spacious the combined dining and living area is. There is a bedroom in front through sliding doors on either side of the entertainment center straight. Inside the bedroom you will find a queen bed with dual bedside wardrobes and nightstands, plus overhead cabinetry as well.
To the left of the main entry door is the kitchen area where you will easily be able to prepare and cook food for the whole gang. Here you will find a double sink with plenty of counter space, overhead cabinets for dishes and things, plus a three burner range. Your food will keep fresh in the 6 cu. ft. refrigerator, and there is also a pantry cupboard for your dry and canned goods as well.
The rear left corner features a convenient bathroom with private entry to the outside. This is great when spending time outdoors giving you easy access when you need it. The bath includes a shower, toilet, and vanity with sink.
The opposite corner features a set of double bed bunks with a ladder for easy access to the top bed, plus so much more!
Features
Features
Standard Features (2016)
- 9 Cu Ft Microwave
- 15” Nitro Fill Radial Tires
- 32 Cu. Ft. Pass-Thru Storage
- 5’10” Walk-In Slide Height
- 52 Gal. Fresh Water Capacity
- 6.3 Cu. Ft. Norcold Refrigerator (5% more capacity than competition)
- 60/40 Sink with High Rise Faucet
- Arched Vaulted Ceiling
- Atwood® High Performance Furnace
- Full Depth 39” Slide w/42” Dinette
- Hanger Shirt Closet
- Inside/Outside Dinette Table
- Laminated Floor with 24” On Center Floor Joists
- Laundry Chute in Bedroom
- Nightstand with Drawers
- No Heat Registers in Main Floor
- Pleated Night Shades
- PVC Roof Material
- Queen Size Bed
- Residential Sofa
- Solid Interior Door to Bedroom
- True Flush Floor Slide
Ultra Package (Mandatory)
- 18 GPH Quick Recovery Gas/ Electric Water Heater
- 26” Full Width Entry Doors(2)
- 39” LED TV
- Enclosed Underbelly
- Furrion AM/FM DVD /MP4 /CD /MP3 /WMA /USB Stereo
- LED Interior Can Lighting
- Lino Throughout Unit (No Carpet)
- LP Quick Connect
- No Reveal “Automotive Style” Baggage Doors (Exclusive)
- Power Awning w/LED Light and Integrated Speakers
- Prepped for Observation Camera
- Pressed Membrane Countertops Throughout
- Push Back Recliners
- Radius Corner Shower w/Glass Doors
- Residential Dinette Light
- Skylight(s) -- Kitchen & Bath
- Slider Windows in Slide Room End Walls
Optional
- 15k Main A/C
- 24” Bedroom TV (w/ Indoor/Outdoor Bracket)
- 3/4 Fiberglass Front Cap
- 30# LP Bottles
- Aluminum Wheels
- BBQ Grill w/Bracket
- Fantastic Fan in Bedroom
- Ladder
- Observation Camera
- Power Tongue Jack
- Spare Tire w/ Bracket & Cover
- Table & Chairs IPO Dinette Booth (N/A 2504)
- Tri-Fold Sofa (N/A 2504)
Thermal Package (Optional)
- 4” Heat Duct to Underbelly
- Heated and Enclosed Underbelly
- R-38 Radiant Technology Insulation in Ceiling
- R-38 Radiant Technology Insulation in Floor
- R-38 Radiant Technology Insulation in Slide Floor
See us for a complete list of features and available options!
All standard features and specifications are subject to change.
Favorite Rvs
Save your favorite Rvs as you browse. Begin with this one!
We are here to help!
Loading
Markquart RV Ramsey is not responsible for any misprints, typos, or errors found in our website pages. Prices exclude tax, title, registration, and applicable governmental fees. Manufacturer pictures, specifications, and features may be used in place of actual units on our lot. Please contact us @763-712-1393 for availability as our inventory changes rapidly. All calculated payments are an estimate only and do not constitute a commitment that financing or a specific interest rate or term is available.